Building a custom home is a long project with a lot of decisions. Knowing the order things happen in makes it easier to plan your budget, your time and your choices. Here is how a typical custom home moves from an empty lot to move-in day in Central Florida.
1. The lot and the plans
Everything starts with the lot. A survey shows the boundaries, easements and setbacks, and it tells your designer how much room there is to work with. Soil conditions, drainage and flood zone status can affect the foundation and the site work, so they are worth checking before the design is final.
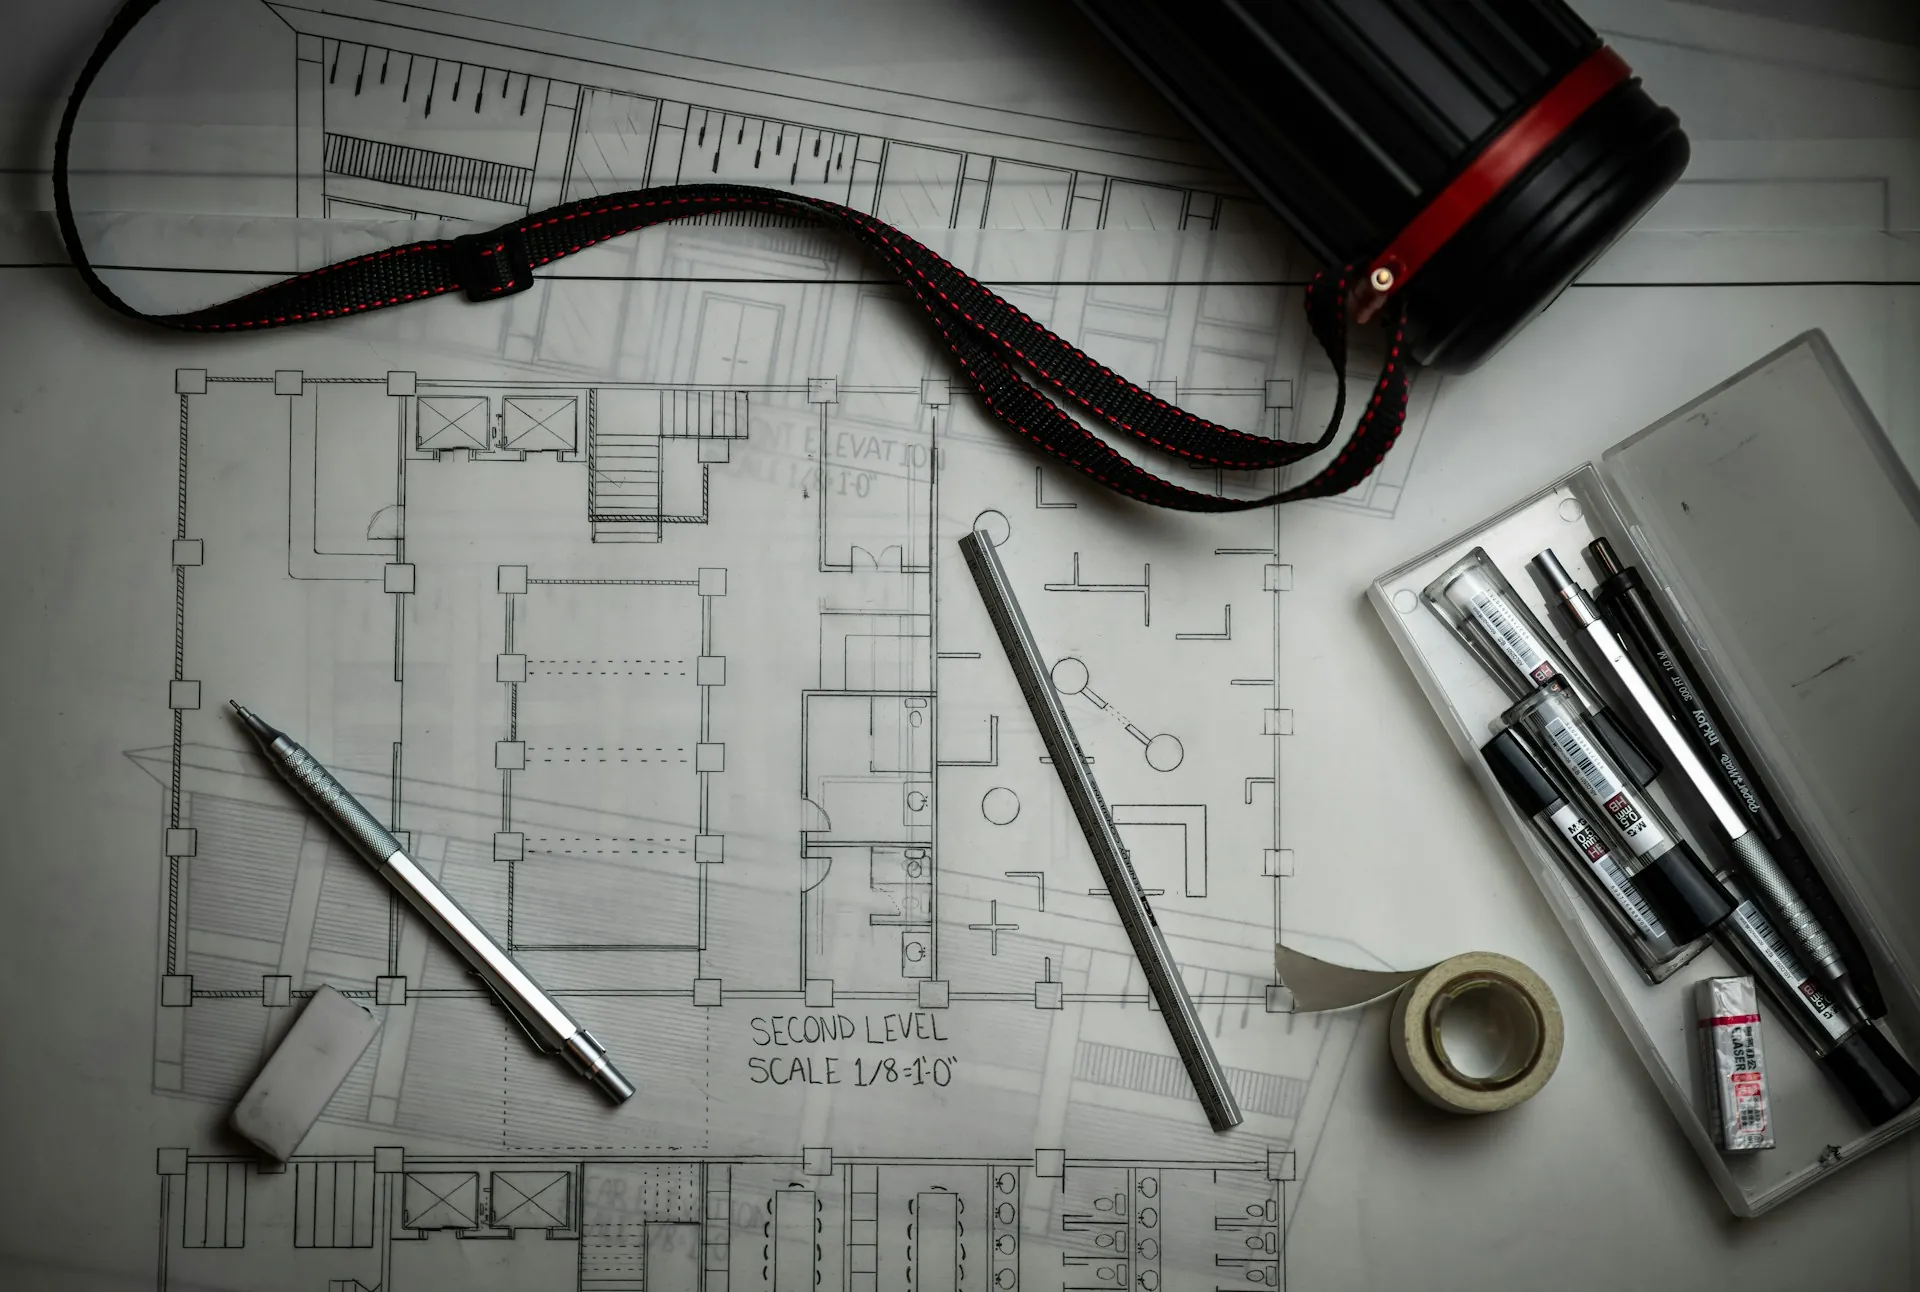
Your architect or designer then prepares the plans. A structural engineer typically designs the foundation, framing and roof connections. In Florida, the plans also have to meet the wind load and energy requirements of the Florida Building Code.
2. Pricing and selections
With plans in hand, the contractor can price the home. This is also the time to make as many selections as possible: cabinets, flooring, tile, fixtures, windows and doors. Decisions made early are easier to price accurately and to order on time.
3. Permits
The building permit is issued by the city or county where the lot is located. Plan review looks at the structural design, energy compliance and site plan. Review time depends on the jurisdiction and on how complete the submission is.
4. Site work and foundation
Once the permit is issued, the site is cleared and graded, utilities are brought in and the foundation is formed and poured. Inspections happen at each stage before work can continue.
5. Structure and dry-in
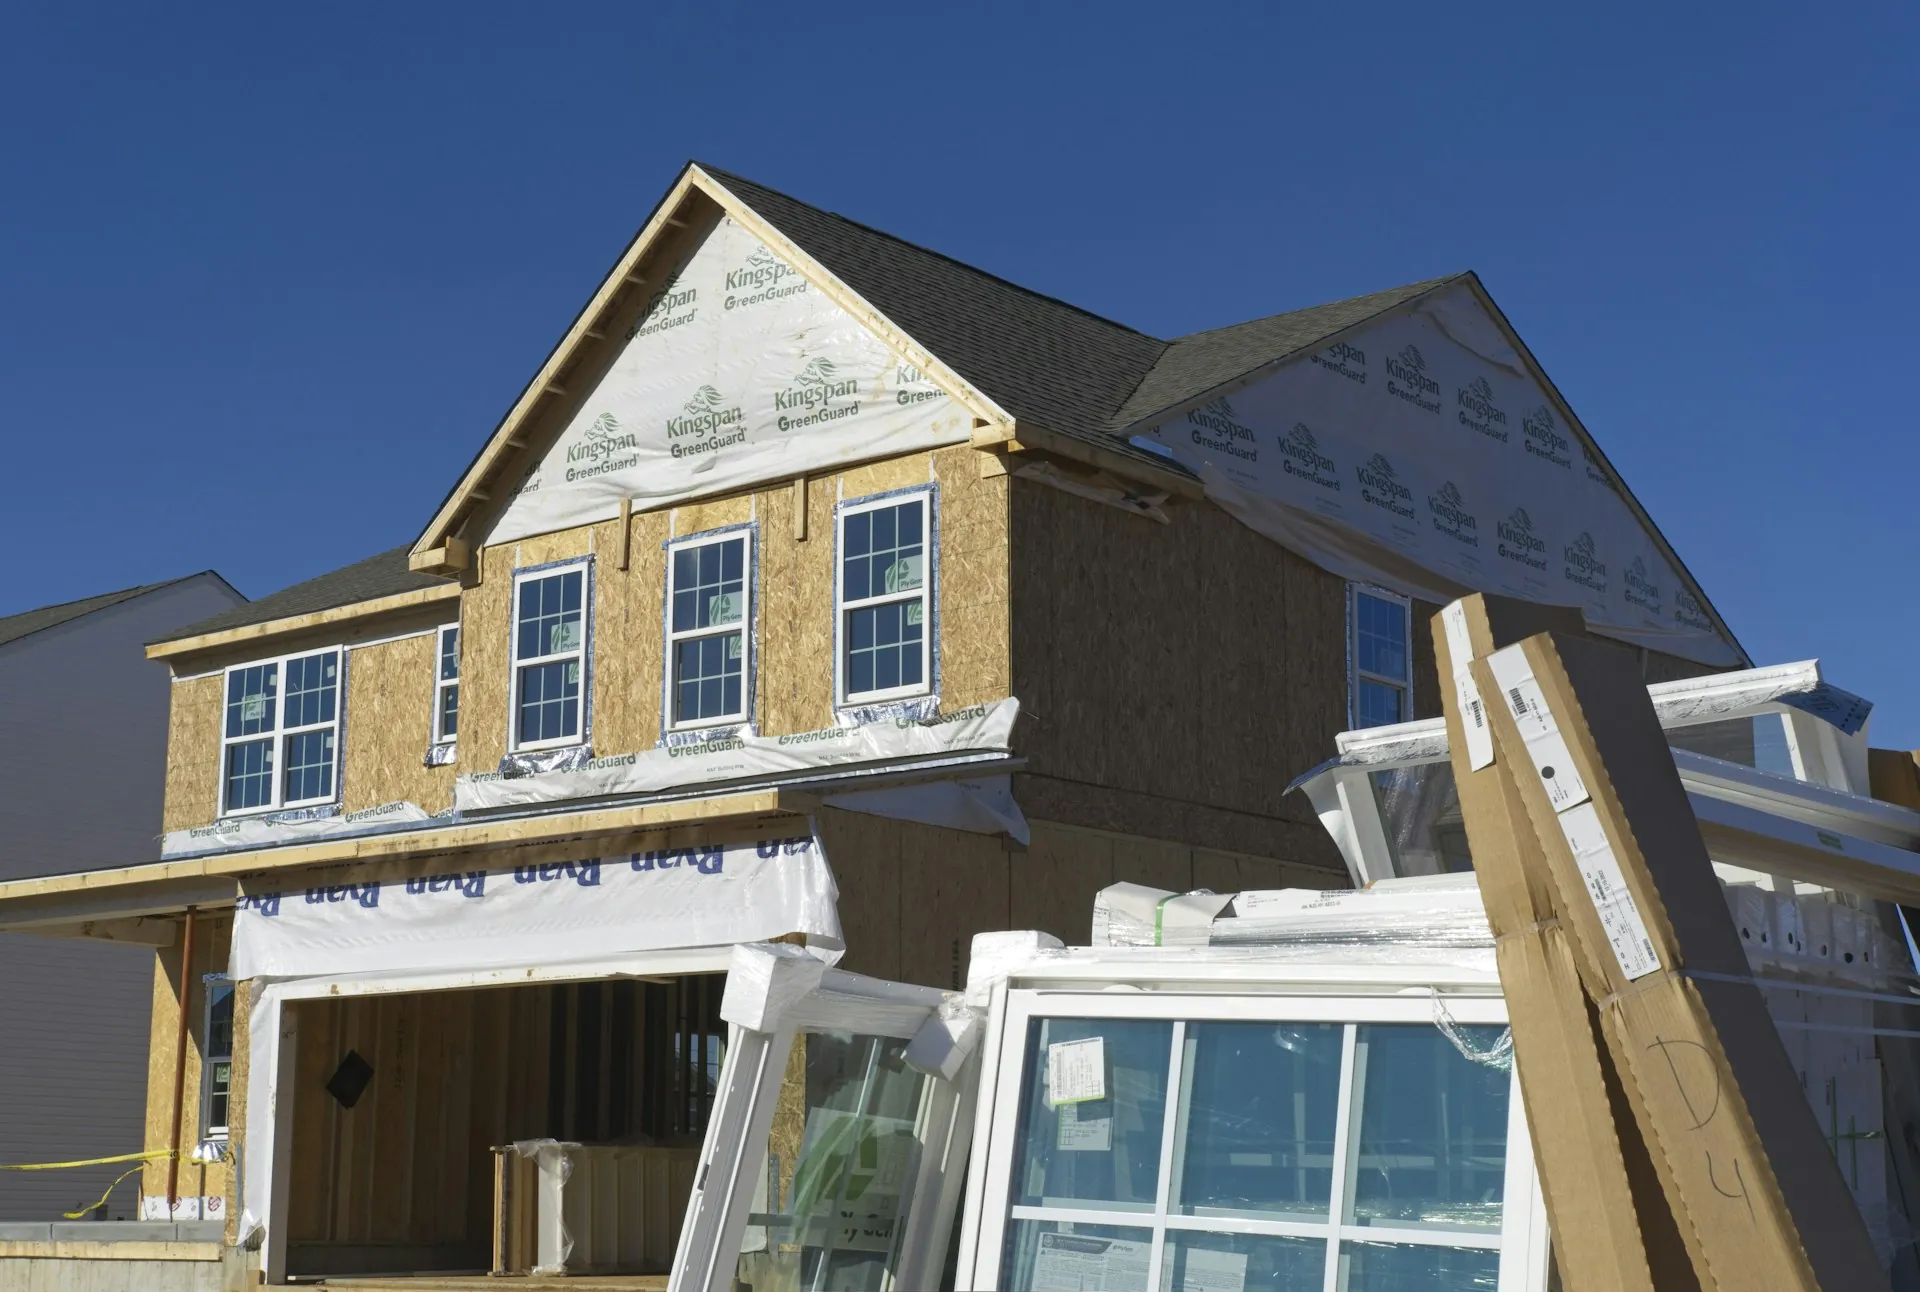
Many Florida homes are built with concrete block walls, while others use wood framing. The walls go up, the roof trusses are set and the roof is installed. Once windows and exterior doors are in, the house is dried in and interior work can start.
6. Systems rough-in
Plumbing, electrical and HVAC are run through the walls, floors and ceilings. This is the last easy moment to add an outlet, move a light or add blocking for a TV mount, so a walkthrough before insulation and drywall is worth your time.
7. Interior and exterior finishes
Drywall, trim, cabinets, counters, flooring, tile, paint and fixtures come next, along with exterior finishes, driveways and landscaping coordination. This stage takes the longest and depends heavily on selections arriving on time.
8. Final inspections and walkthrough
After final inspections pass and the home receives its certificate of occupancy, you walk the house with your contractor and note anything that needs attention. Those items are finished before handover.
Staying involved without getting overwhelmed
Regular updates and a clear schedule of upcoming decisions keep a custom home build calm. You should always know what is happening this week, what decision is coming next and how any change affects the schedule.
The Ramas Contracting team has worked on ground-up custom homes in Sanford and Lakeland. Learn more about residential construction and custom homes.