Project Overview
Ground-Up Residential in Sanford, FL
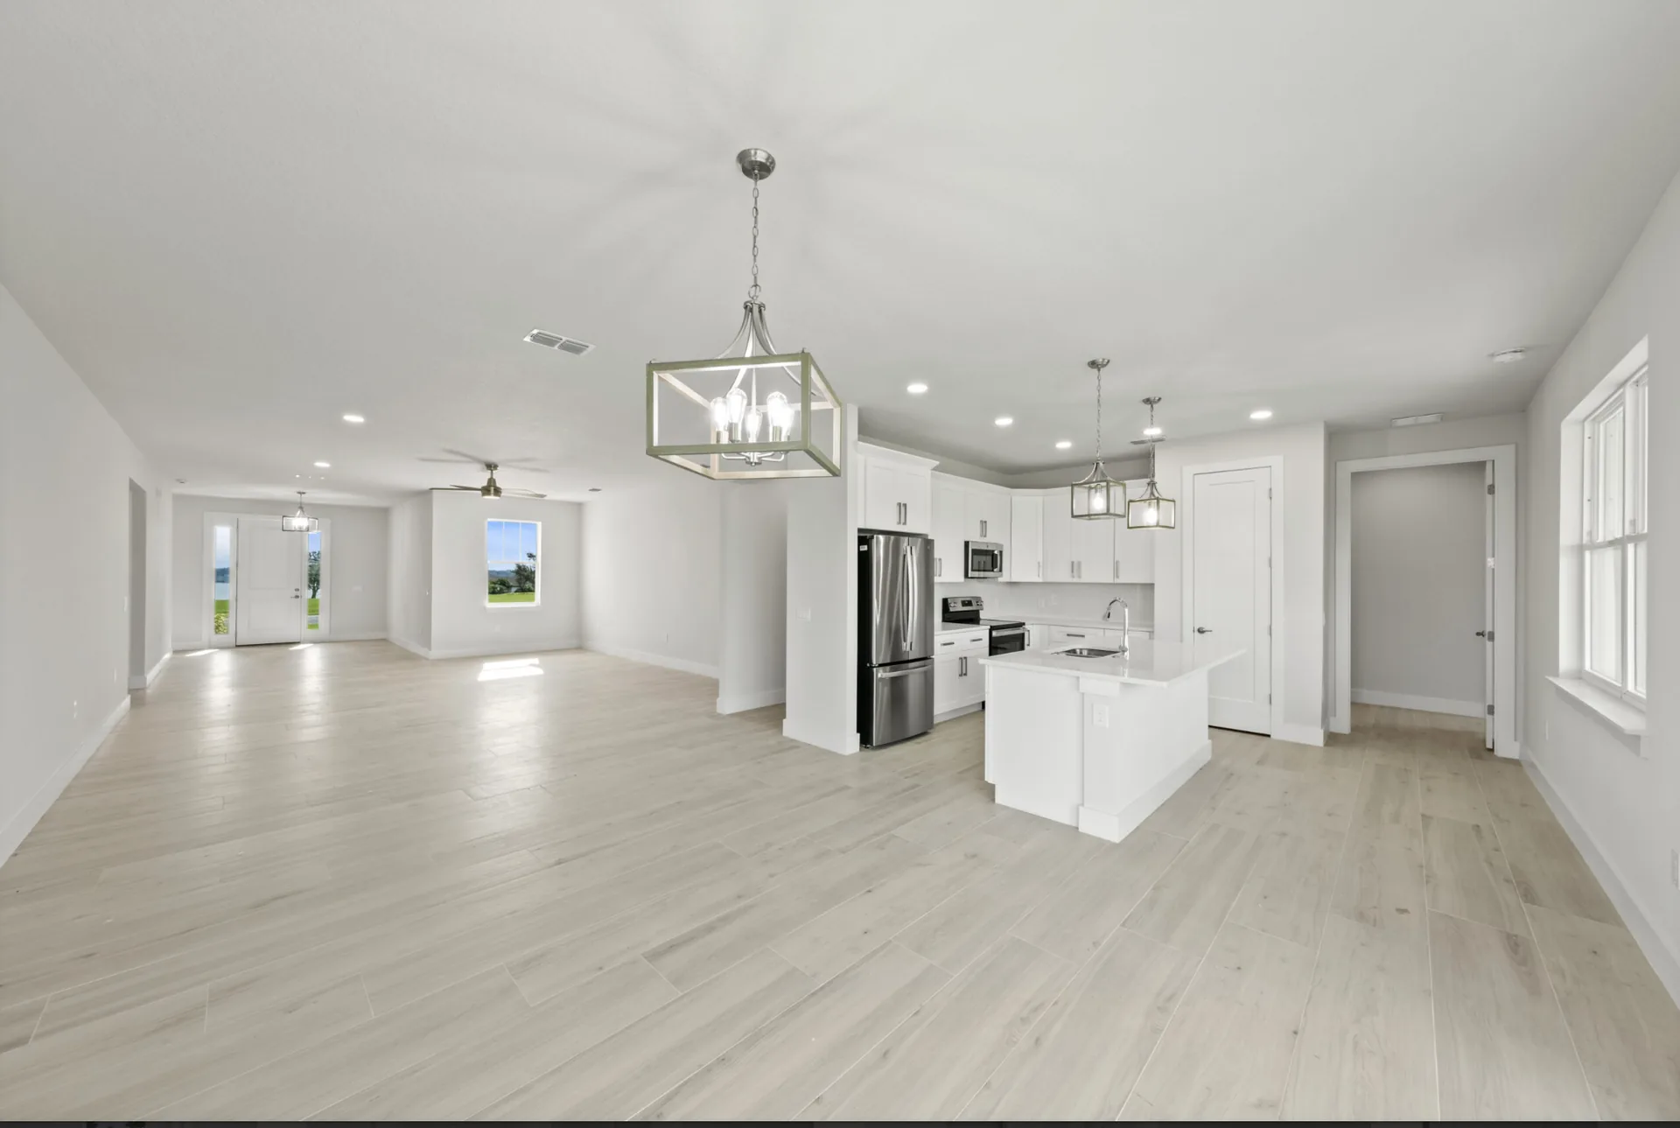
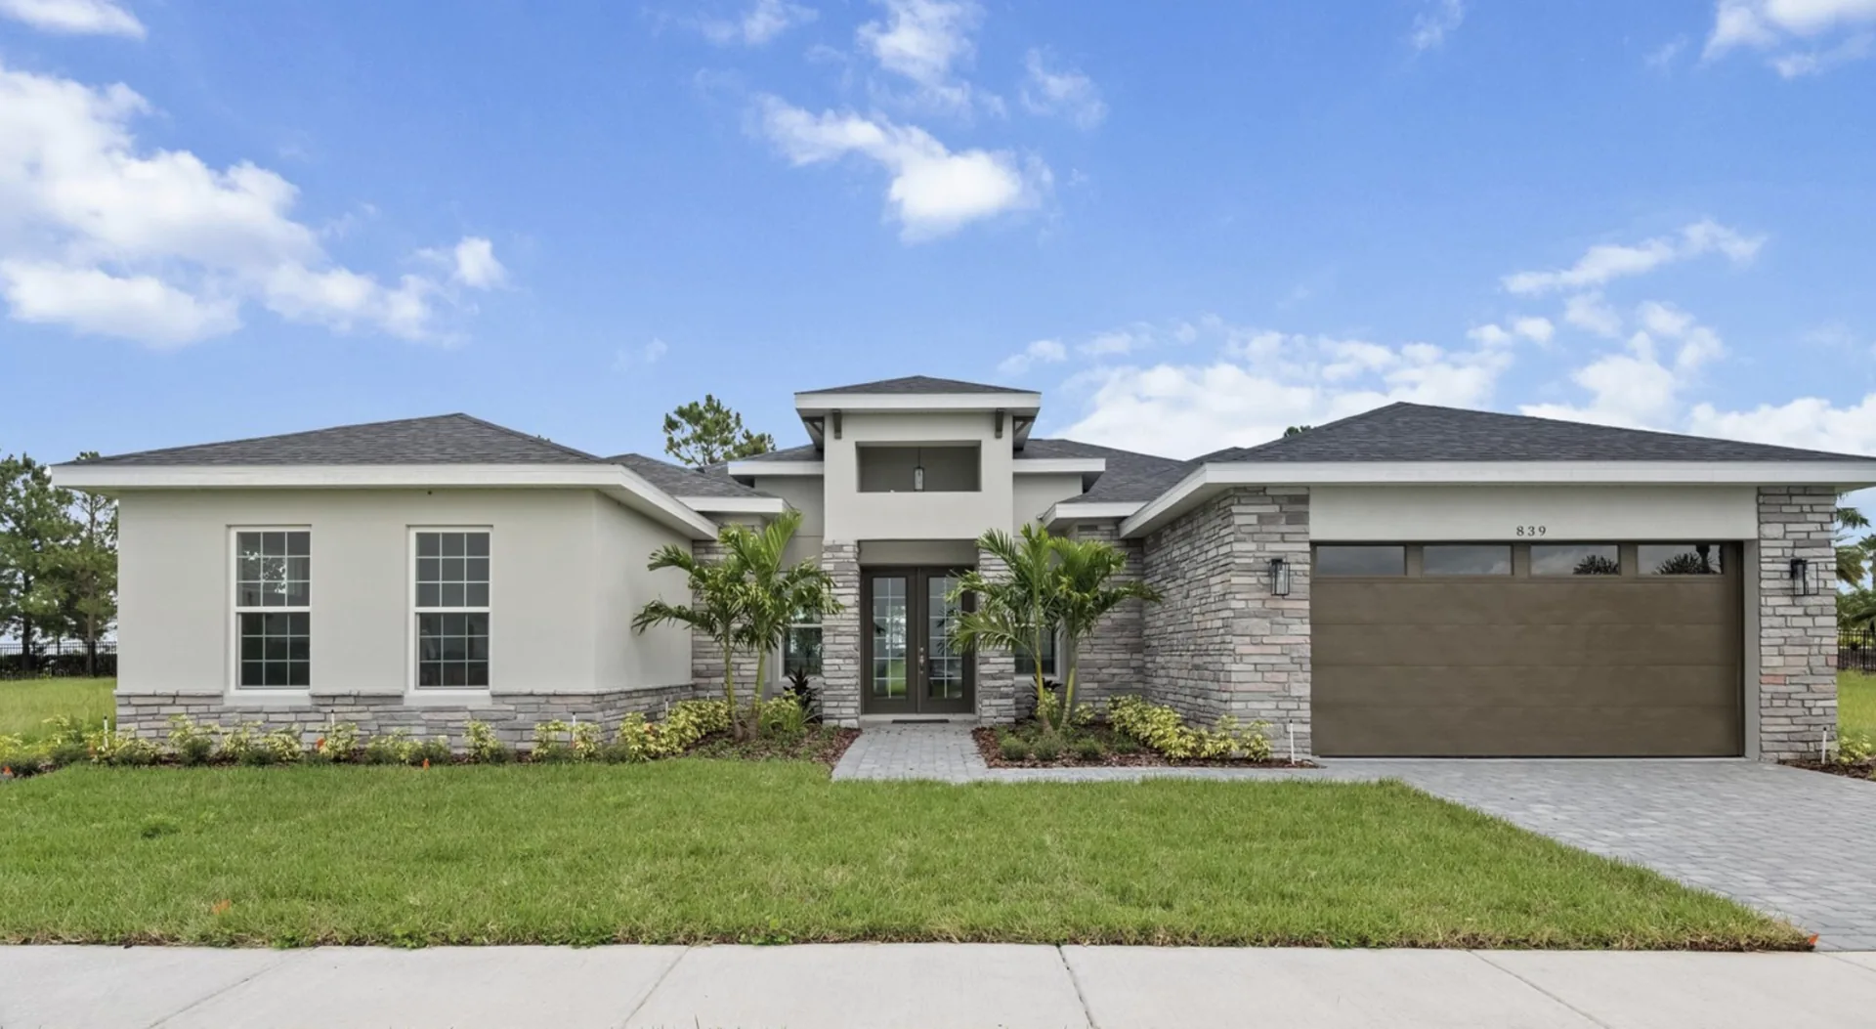
Ground-up construction of a 3,557-square-foot custom residence in Sanford, Florida. The work covered the full residential construction process, from early site work and structural phases through interior finishes and final completion.
The home is a single-story design with stucco walls, stone accents and a two-car garage. Keeping a project like this on track depends on sequencing the trades well and checking quality at each stage.
Work performed
- Early site work
- Foundation and structural phases
- Roofing and dry-in
- MEP rough-in
- Interior finishes
- Final completion
Project focus
Planning a similar project?
Share the scope, location and timeline, and Ramas Contracting will follow up to talk through how it could be built.
Discuss a Project (321) 440-2424More Project Experience