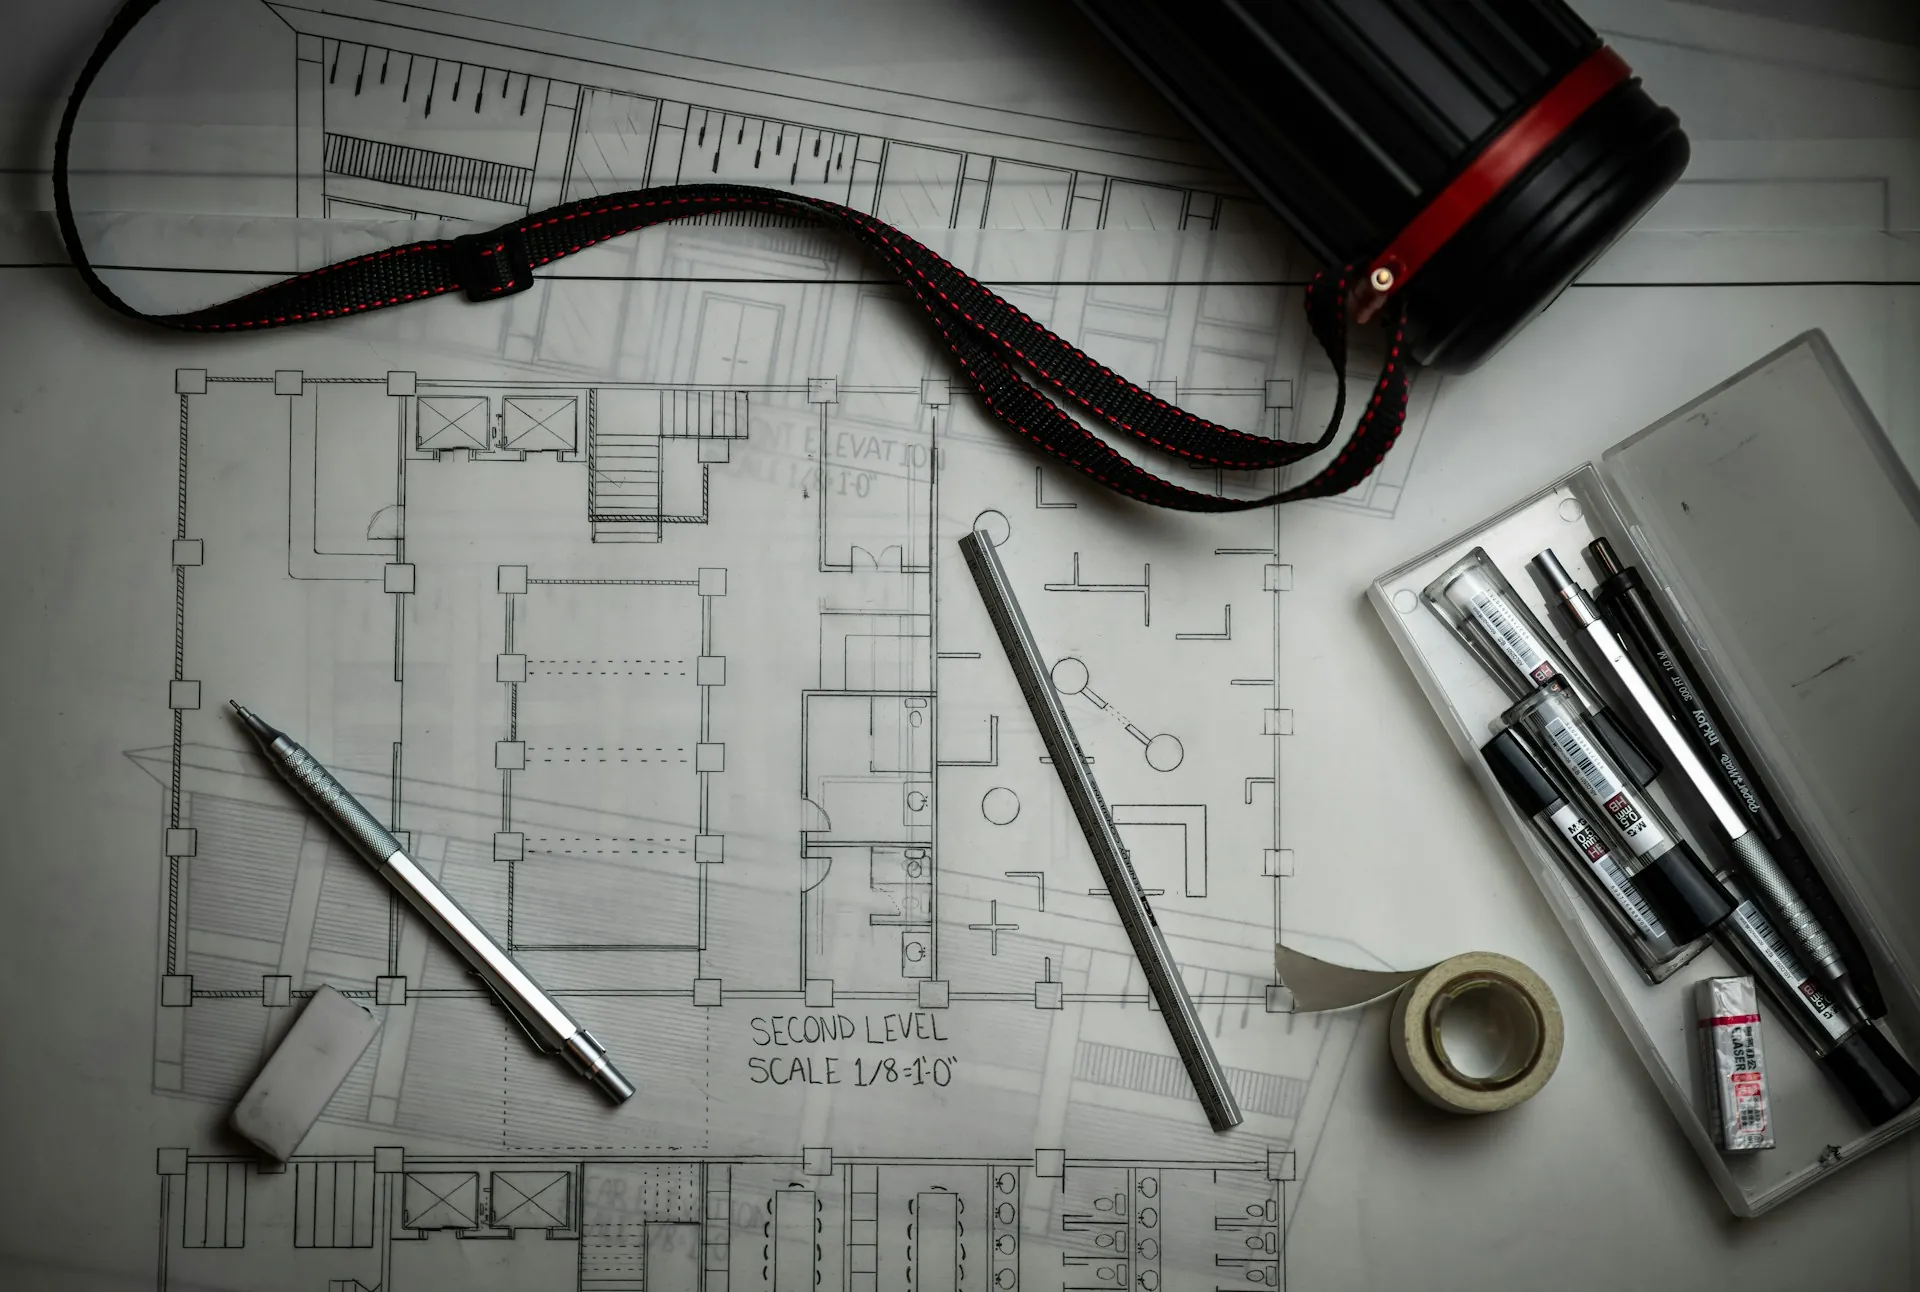

A tenant improvement, often shortened to TI, is the construction work that turns a leased space into one that fits the business moving in. It can be as simple as new paint and flooring or as involved as a full build-out of an empty shell with new walls, ceilings and building systems.
Shell space, second generation space and what they mean for scope
A shell space is usually delivered with the structure, roof and exterior walls in place, but little or nothing inside. Everything from interior walls to restrooms, lighting and HVAC distribution is part of the build-out.
Second generation space was built out for a previous tenant. Some of what is there may stay, which can save time and money, but existing conditions have to be checked carefully. Old ductwork, electrical panels or plumbing locations may not match the new layout.
Who pays for what
The lease decides how the cost is split. Landlords often offer a tenant improvement allowance, a set amount toward construction, and the tenant covers anything above it. Some landlords build the space themselves to an agreed standard. Reading the work letter in the lease before design starts avoids surprises about who owns which part of the scope.
Common tenant improvement projects
- Office build-outs with private offices, conference rooms and open work areas
- Retail interiors with storefront work, display areas and stock rooms
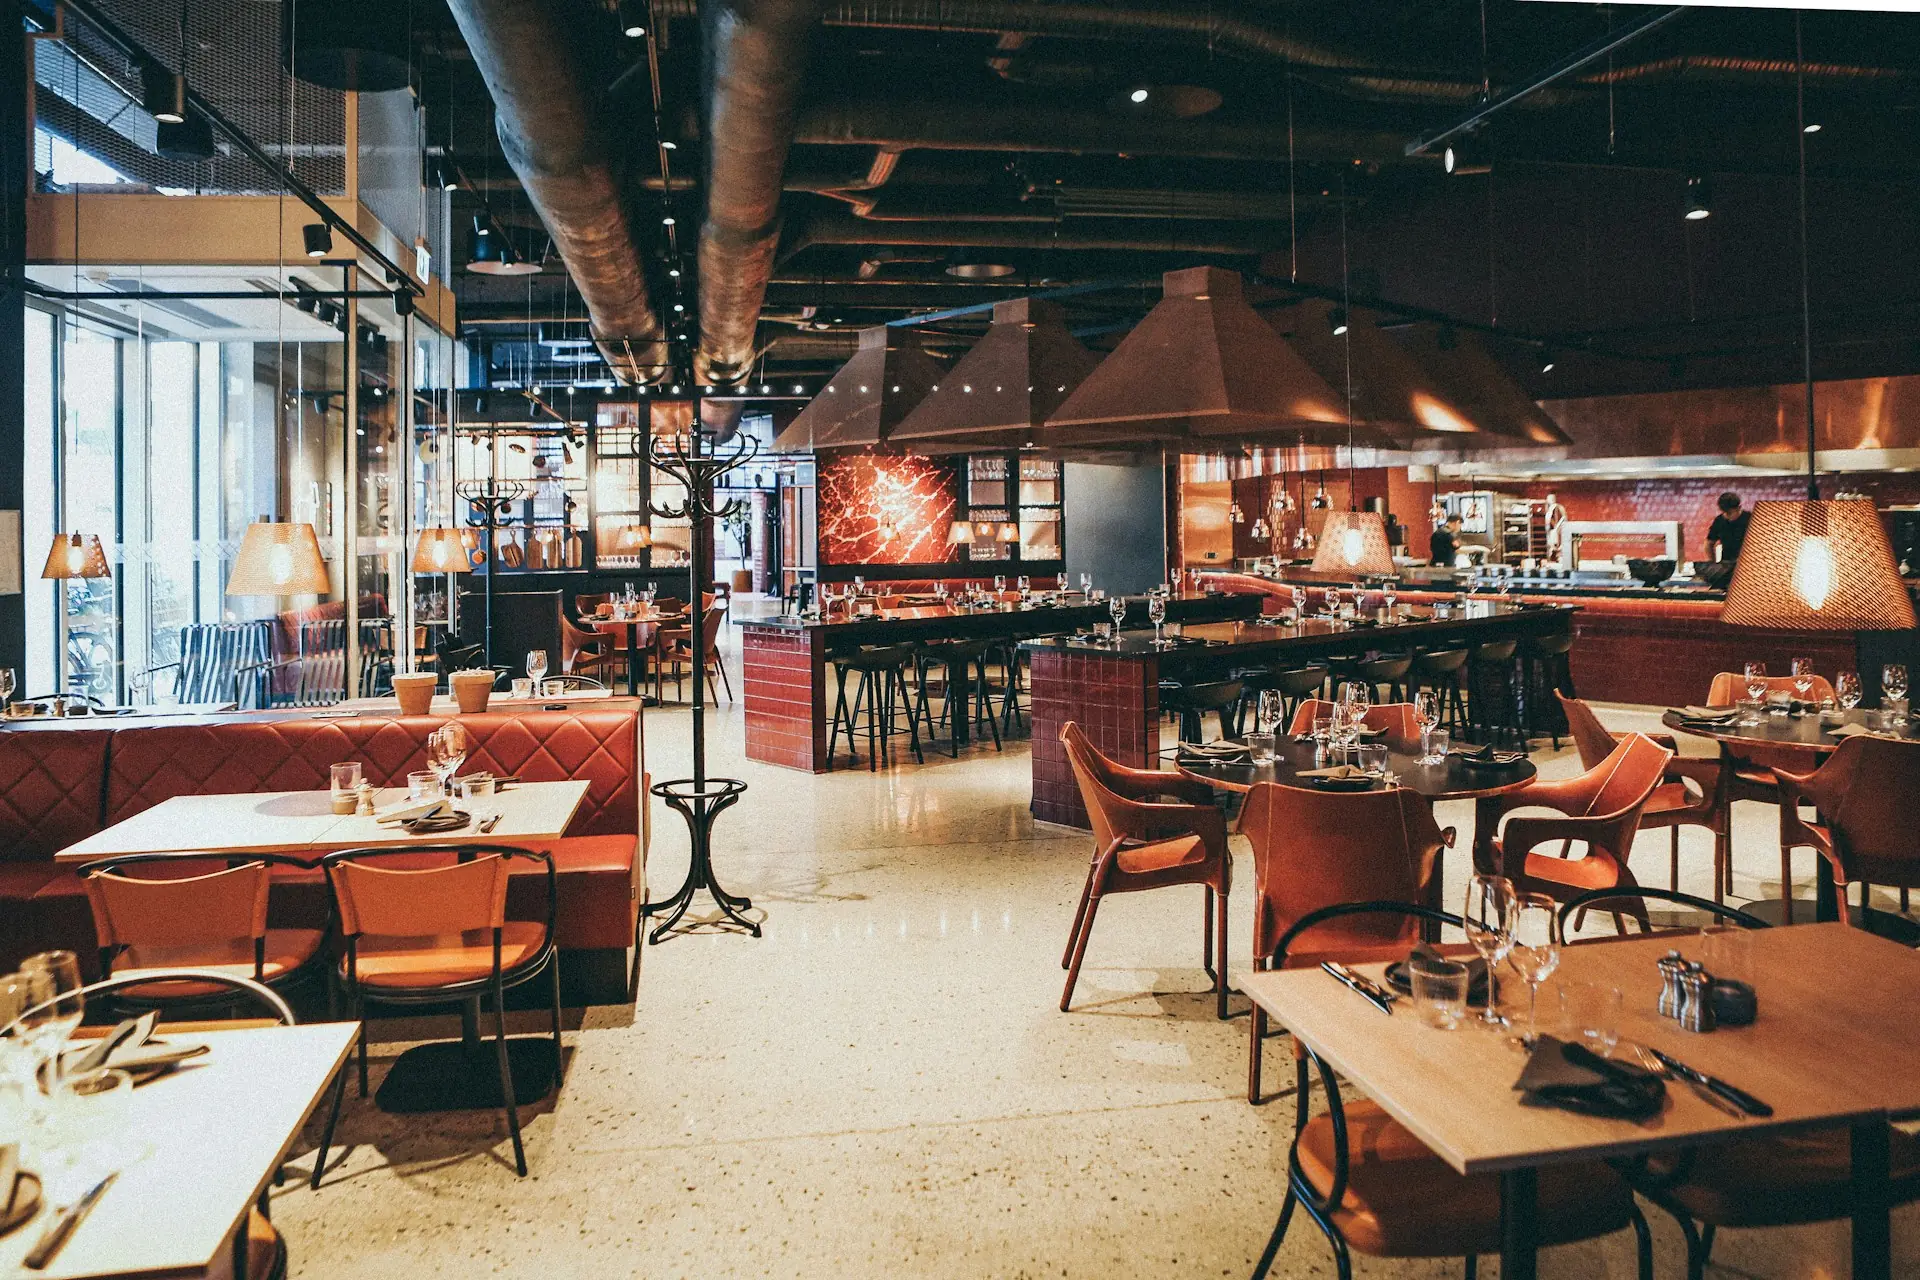
- Restaurant build-outs with kitchens, ventilation, grease interceptors and dining rooms
- Renovations of existing space for a new tenant or an updated layout
Working inside an existing building
Tenant improvements happen in buildings that already have rules, neighbors and a building manager. Before work starts, the contractor and landlord usually agree on access, working hours, where materials are staged, how noise and dust are controlled, and which approvals are needed for work on shared systems such as fire alarms or rooftop equipment.
These details belong in the schedule from day one. A build-out planned around the building's real constraints moves faster than one that runs into them halfway through.
Permits in Florida
Most tenant improvements need a building permit from the city or county where the property is located, and many need separate reviews for mechanical, electrical, plumbing or fire protection work. Restaurants often need health department review as well. Plan review time varies by jurisdiction and by how complete the drawings are, so it is worth building that time into the opening date.
Getting the timeline right
The most common delays on build-outs come from long-lead items, late landlord approvals and design changes after permitting. Ordering equipment early, getting landlord sign-off on the drawings before submittal and settling finishes before construction all help.
If you are planning a build-out or renovation of a commercial space, the tenant improvements and commercial renovations page explains how Ramas Contracting approaches this work.