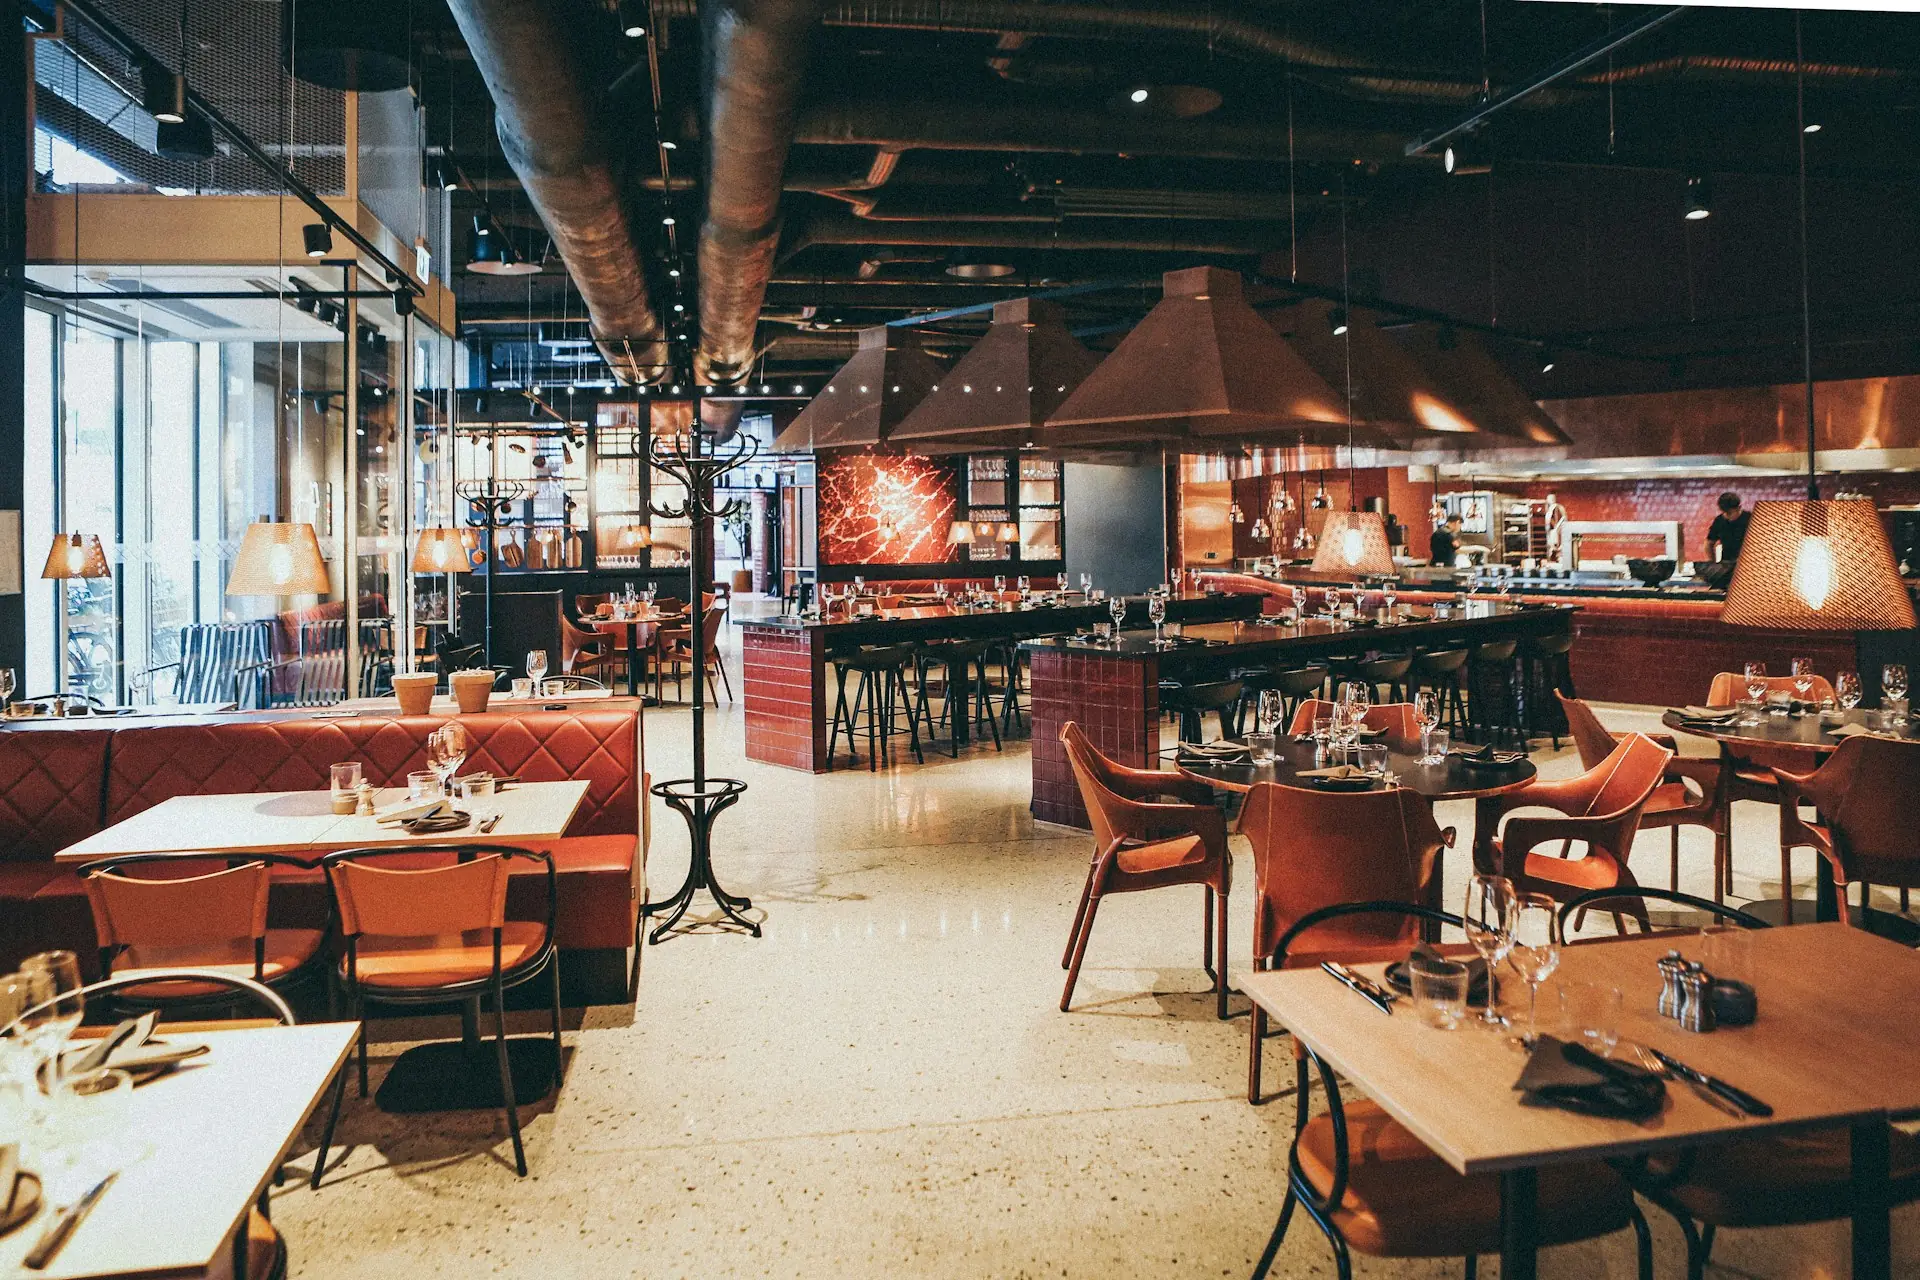
Restaurants are among the most coordination-heavy projects in commercial construction. A kitchen packs mechanical, plumbing, electrical and fire protection work into a small footprint, and the equipment has to arrive, fit and connect exactly as planned. Most of the problems that delay an opening can be caught before the first wall goes up.
Lock down the kitchen equipment early
The kitchen equipment schedule drives a large share of the building design. Hood sizes set the exhaust and make-up air requirements. Dish machines and prep sinks set plumbing locations. Fryers and ovens set gas and electrical loads. When equipment changes late, the engineering and the rough-in often have to change with it.
Getting the equipment list finalized, with cut sheets, before drawings are submitted for permit saves time on almost every restaurant project.
Plan the building systems around the kitchen
- Hood exhaust, make-up air and the duct route through the roof or wall
- Floor sinks, hand sinks, water heating and the size and location of the grease interceptor
- Electrical panel capacity for cooking equipment, walk-in coolers and lighting
- Gas service size and routing to the cooking line
- Hood suppression and building sprinklers where they are required
Know the approvals ahead of time
A restaurant usually needs more than a building permit. Depending on the location, reviews may include the health department, the fire marshal and the local utility. Each has its own timeline and inspection sequence. Mapping these out at the start keeps the final weeks from turning into a wait for sign-offs.
Ground-up versus build-out
A ground-up restaurant adds site work, utilities, parking and the building shell to everything above. A build-out inside an existing space skips much of that but brings its own constraints: the existing roof structure has to support new equipment, the grease interceptor has to fit the site, and the landlord has to approve penetrations and rooftop work.
Brand standards and prototypes
Franchise and multi-location restaurants often come with prototype drawings and brand standards for finishes, signage and equipment. Reviewing these against the actual site during pre-construction shows where the prototype needs to adapt, before it becomes a field problem.
Protect the opening date
Hiring staff, stocking food and planning a launch all depend on a real opening date. A schedule that accounts for equipment lead times, inspections and final cleaning gives the owner a date they can plan around.
The team behind Ramas Contracting has worked on a ground-up restaurant project, a 3,636-square-foot 4 Rivers Smokehouse in Middleton, with site development, MEP systems, kitchen equipment and finishes. If you are planning a restaurant, see how ground-up commercial construction and build-outs are handled.